



About the Studio
Hermione Interiors is an interior design studio in the Blue Ridge Mountains of Botetourt County, Virginia, led by Maisie Leach.

Meet Maisie
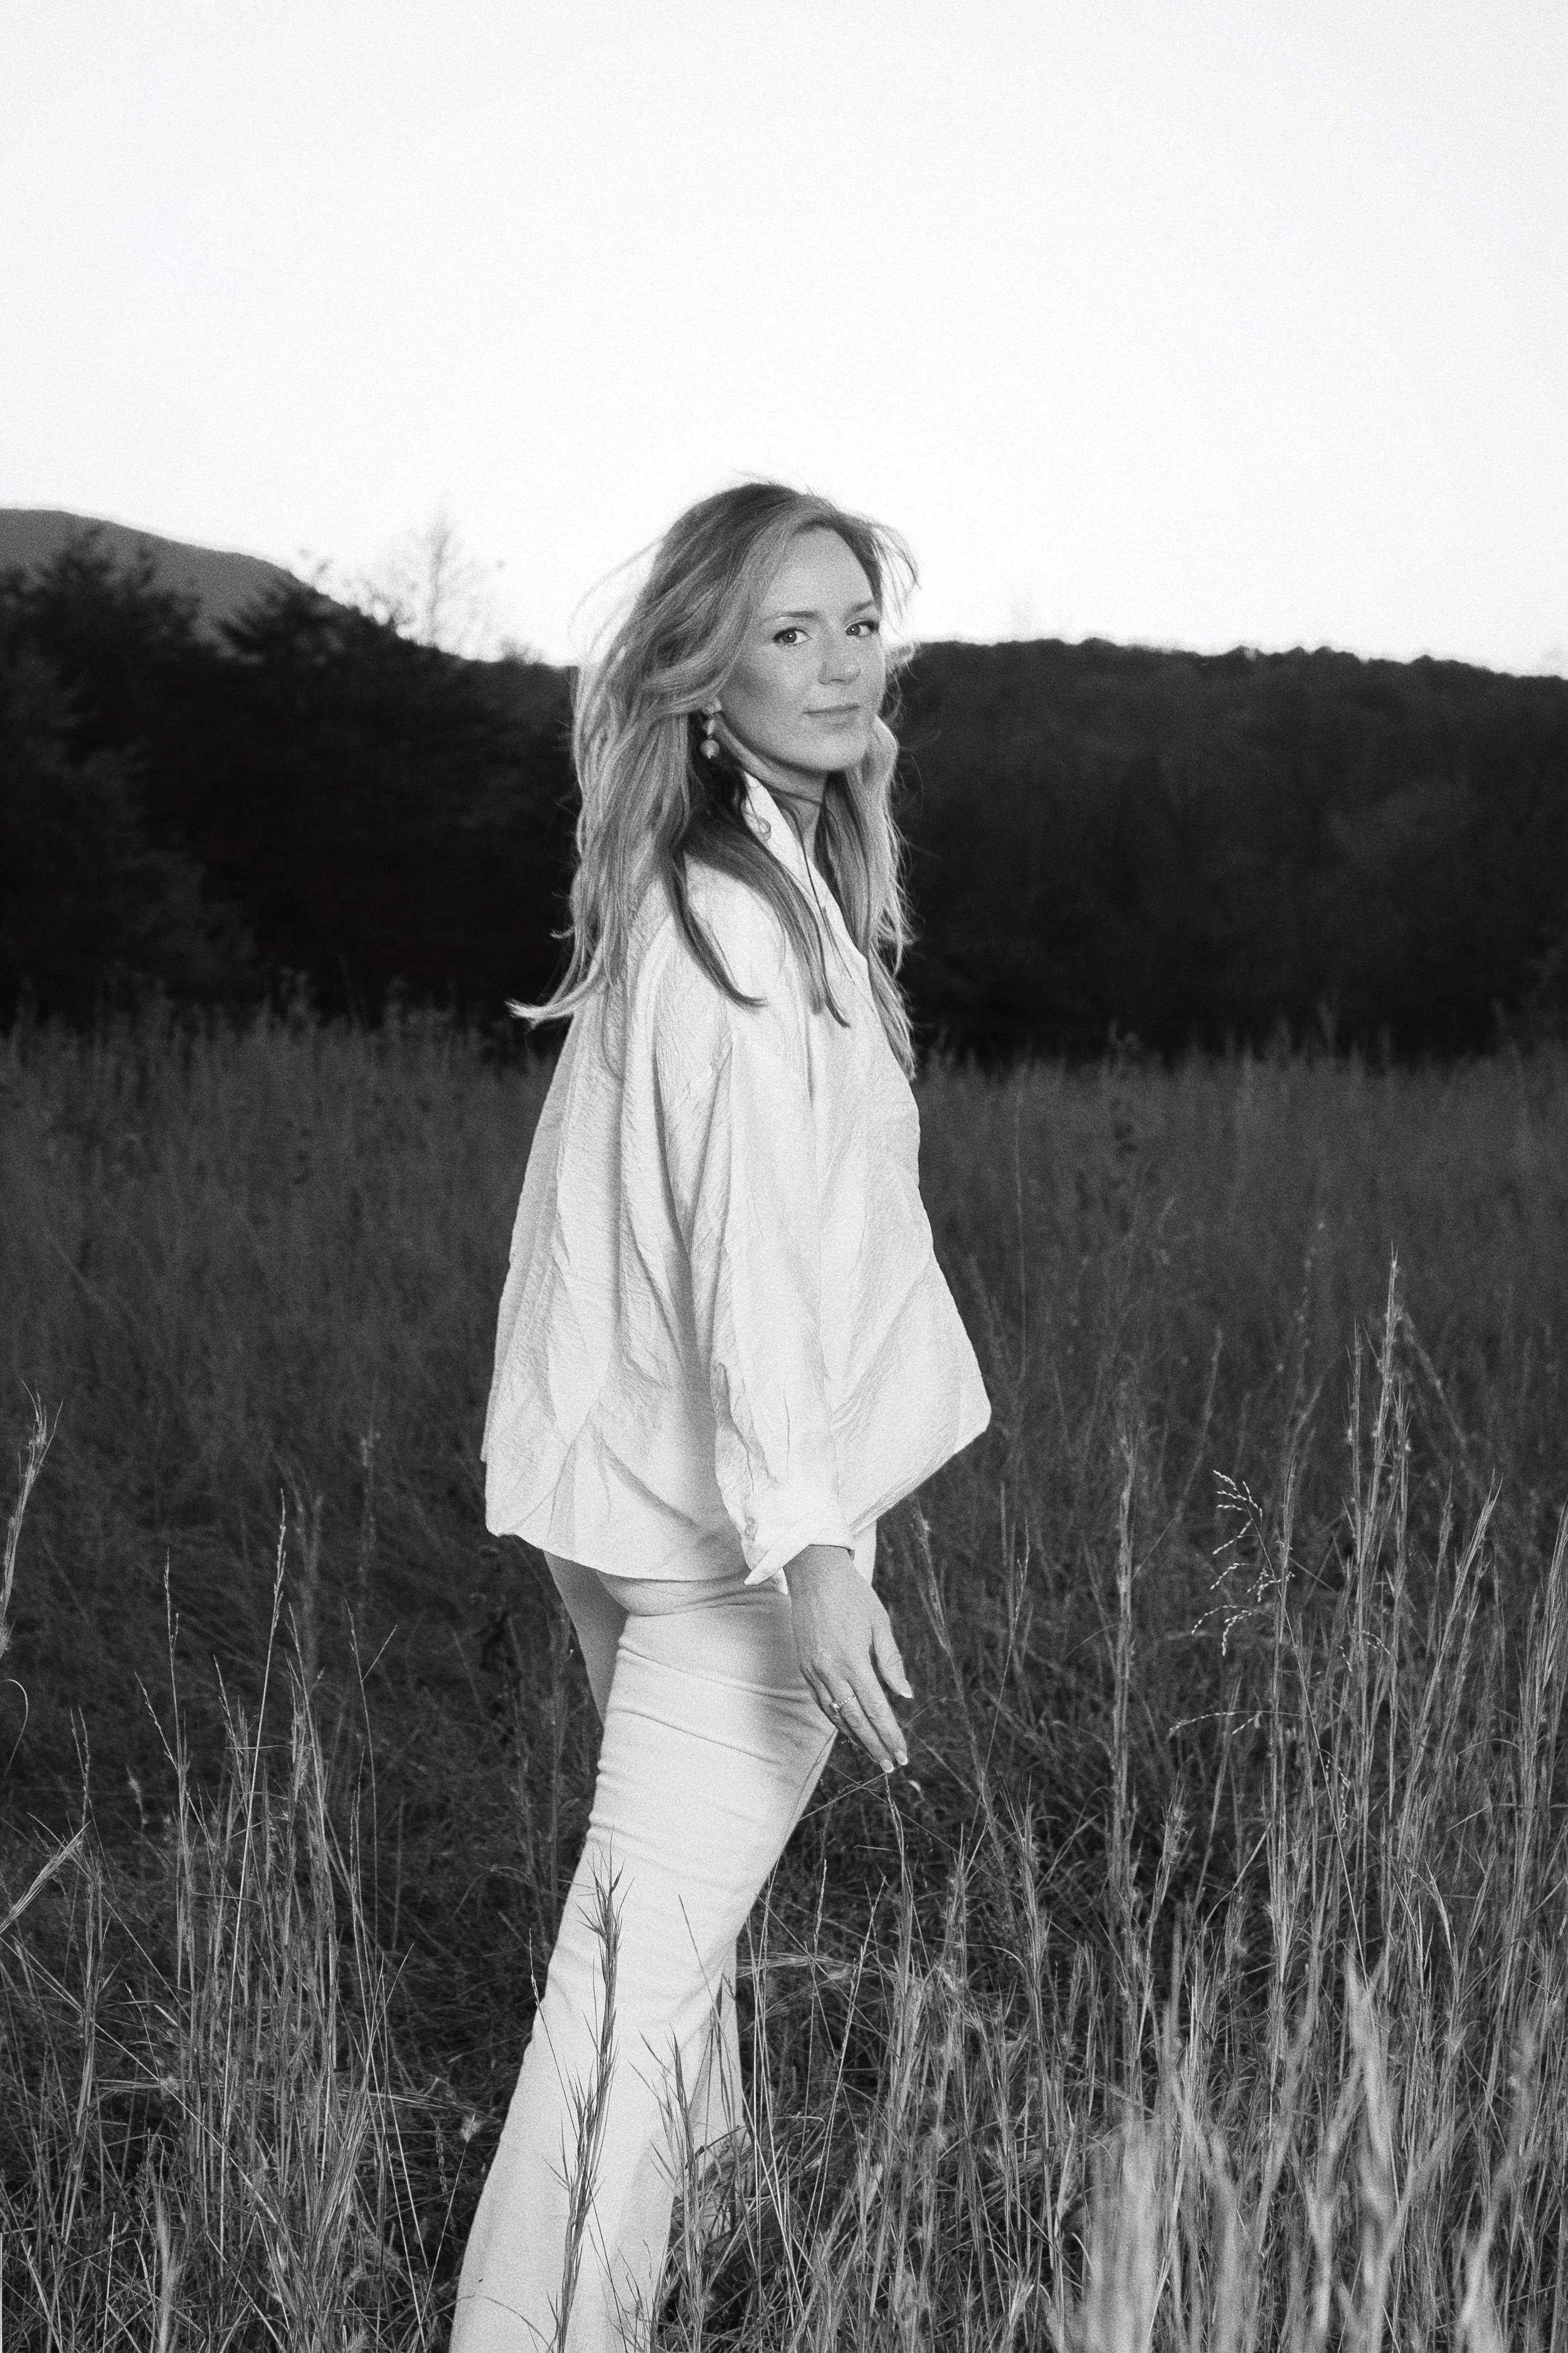
Maisie believes the most beautiful homes are those that belong to their landscape and center around the people who live there.
Maisie is an interior Designer with a Bachelor of Fine Arts in Interior Design from Radford University, a CIDA-accredited program, where she graduated summa cum laude and received the Department of Design's Outstanding Graduate Award, and a Bachelor of Science in Business Administration from Elon University.
She spent her early career designing in cities across the country before settling in the mountains, and has worked on everything from city apartments to homes on acreage. Today she finds endless inspiration in the landscape's textures, colors, and rhythms, while her travels continue to shape her perspective, blending influences from cultures around the globe into spaces that feel collected, authentic, and enduring.
When she isn't designing, Maisie can often be found snowboarding in the nearby West Virginia mountains, or exploring the trails near her mountain home with her beloved Café au Lait poodle, Stella. Those quiet moments in nature continue to inspire her work.

Living in the Appalachian Mountains, Maisie finds endless inspiration in the landscape's textures, colors, and rhythms.


The Heart of Maisie’s Design Philosophy
Informed by
Nature
Everything begins with
the landscape.
Quality
Craftsmanship
Natural materials guide
every choice.
Made to be
Lived In
Beautiful and liveable, never one
without the other.


Working With Hermione Interiors
-
Comprehensive residential projects: full renovations, new builds, and whole home design. We also take on single rooms, as long as the scope covers the full design of the space. What we don't offer is sourcing individual pieces or styling a few standalone items. If you're looking to fully reimagine a space from concept to completion, we'd love to hear about it.
-
Whole home design covers the entire house: space planning, architectural detailing, finish selections, cabinetry, fixtures, and furnishings. Every decision is made in relation to the others, so the house holds together from the ground up.
-
As early as possible. Ideally we join the conversation before or alongside your architect or builder, so that every decision, from layout to light switches, is part of one plan.
-
Every project begins with a consultation to get to know you, your family, your lifestyle, aesthetic, and dreams for your home.
From there, we develop a design concept and bring it to life using renderings so you can see the space before committing to it.
Then we work through selections, sourcing, and documentation, collaborating closely with your build team through to installation.
-
Yes. Renderings are part of how we work, so you'll see the key spaces before anything is finalized.